
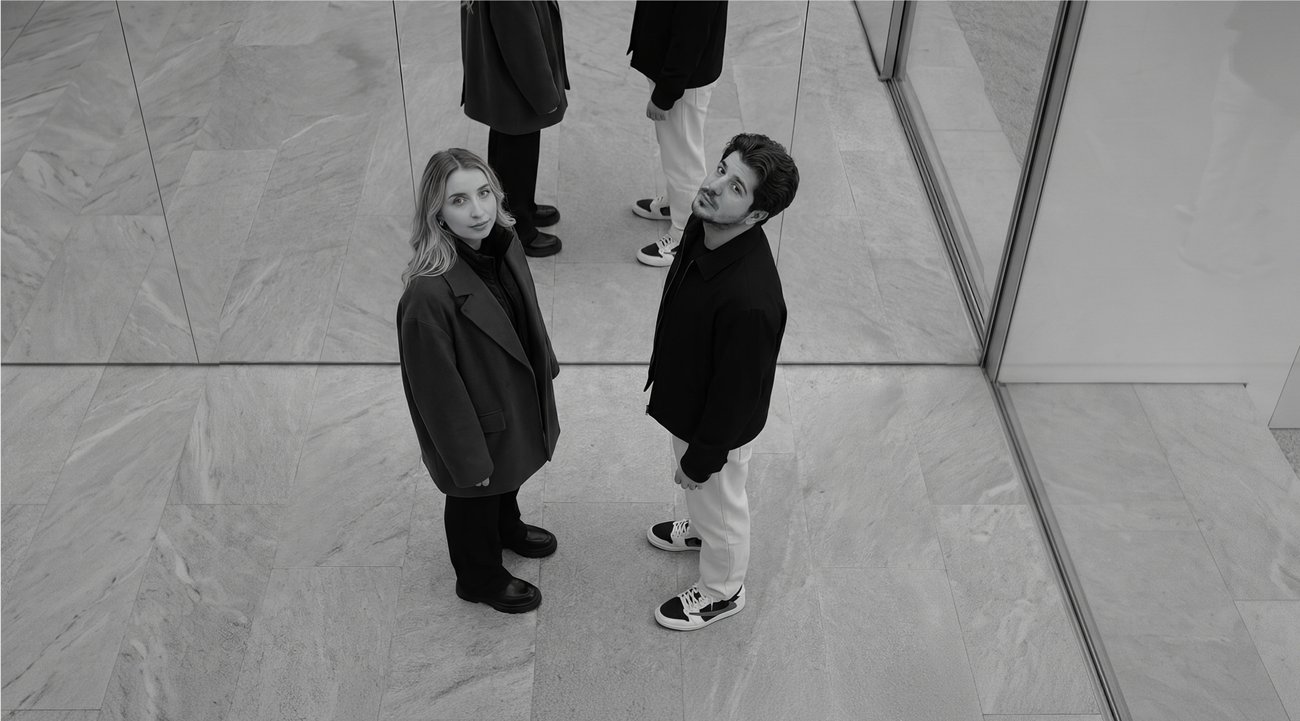
nazze + hutt is a new way of working that brings architectural practice together with a digital platform. Led by Lana Yakovleva and Mert Nahit Şendur, your project is shaped jointly across interior design, landscape and 3D visualisation.
Nazze brings the whole process together on one platform; the scope and delivery time of every package are clear from the start.
nazze + hutt is a new way of working that brings architectural practice together with a digital platform. Led by Lana Yakovleva and Mert Nahit Şendur, your project is shaped jointly across interior design, landscape and 3D visualisation.
Nazze brings the whole process together on one platform; the scope and delivery time of every package are clear from the start.
/SEATING AREA
Spaces
01/12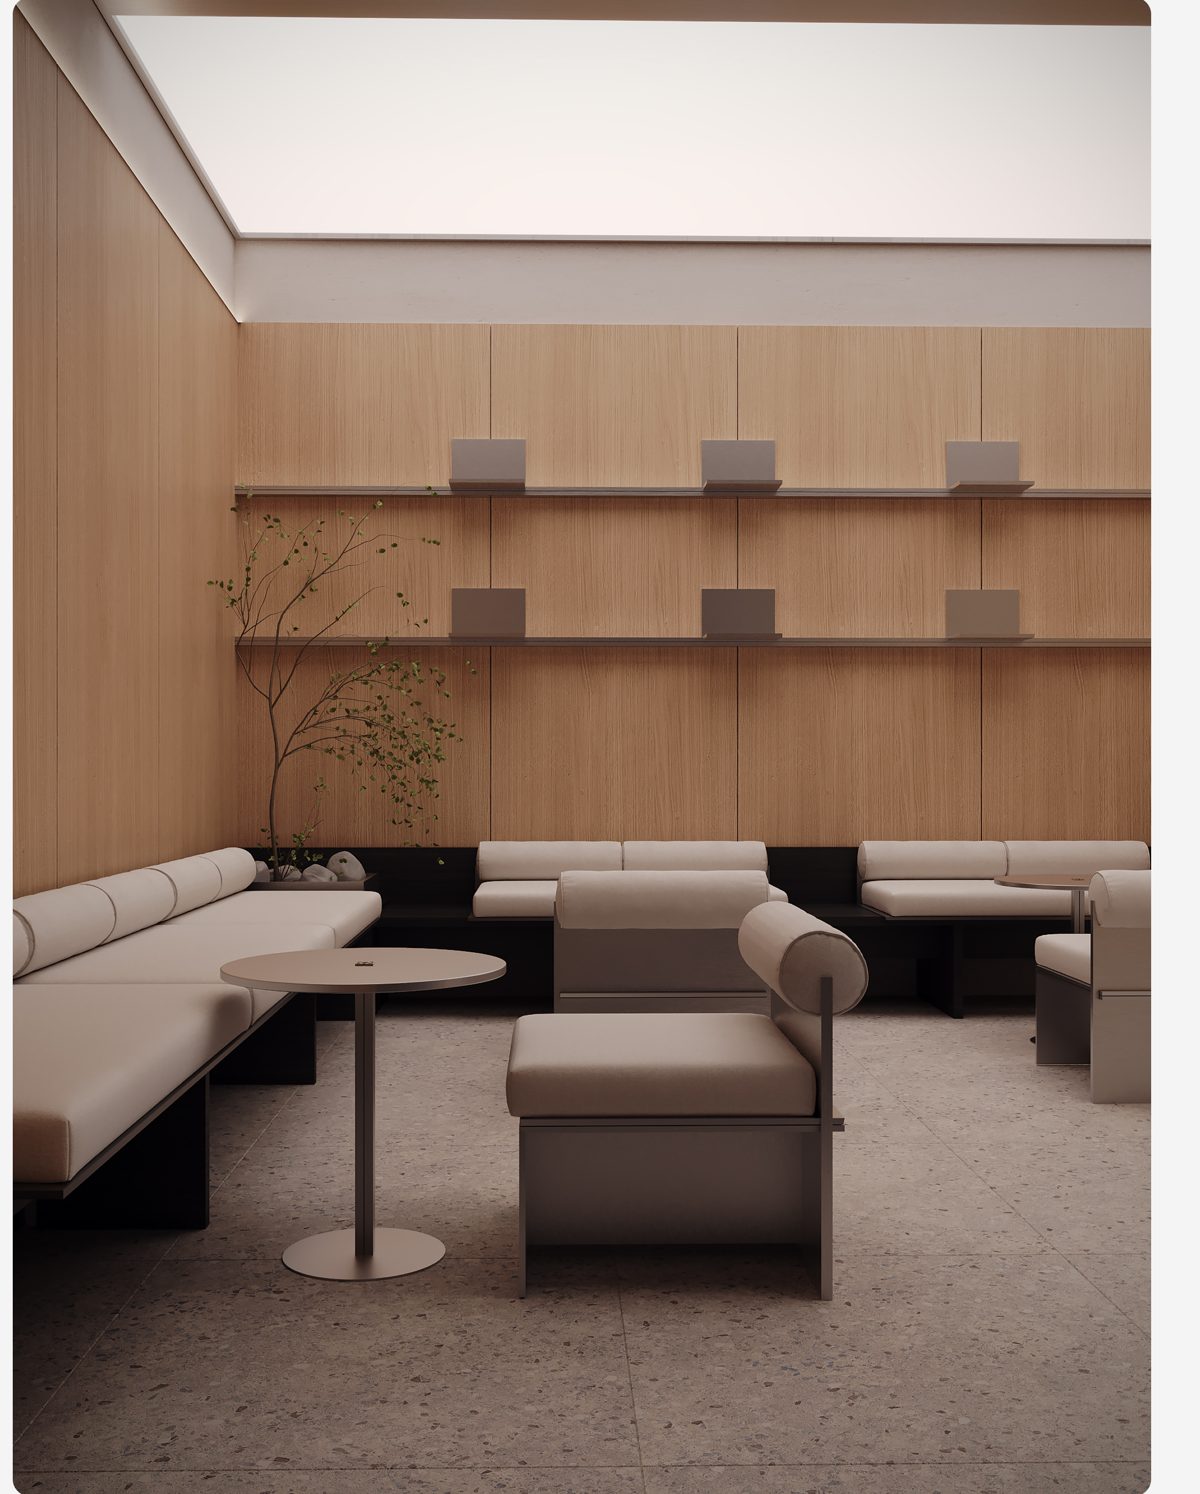
BITE COFFEE SHOP /SEATING AREA
Services
Let’s shape your space together, step by step.
Four service packages, working at different depths — from a needs list to 3D visualisation. Each package scales to your space and your process.
PACKAGE 01
(SEÇKİ)
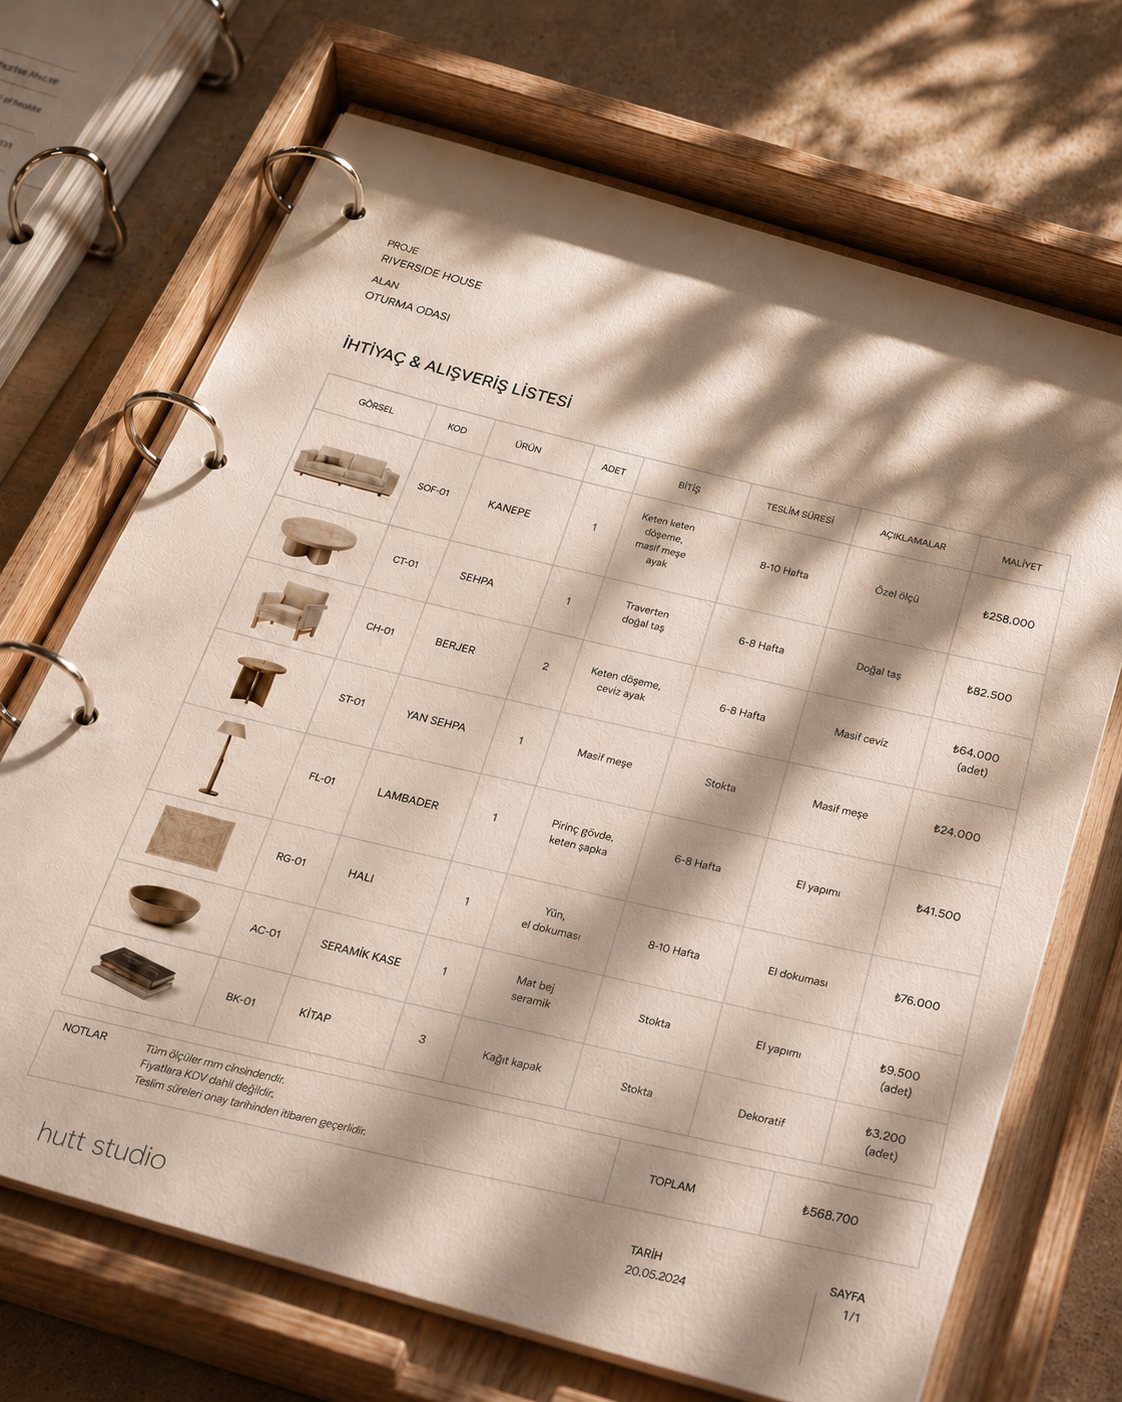
NEEDS LIST + PRODUCT SELECTION
A service that identifies the products your space needs and prepares a shopping list tailored to you.
SCOPE OF SERVICE
• The service is provided online, anywhere in Türkiye.
• Suitable for a single room of up to 50 m².
• A needs list is prepared, covering furniture, lighting, accessories and complementary products suited to the space.
• The process includes 1 online meeting of up to 60 minutes.
• So that we can prepare the work, you will need to send us the measurements and up-to-date photos of the space.
• The work is delivered within 24 hours of the meeting and receipt of the required information.
• Prices include 20% VAT.
12.000 TL
01
Analysis
02
Needs List
03
Product Selection
04
Delivery
PACKAGE 02
(PALET)
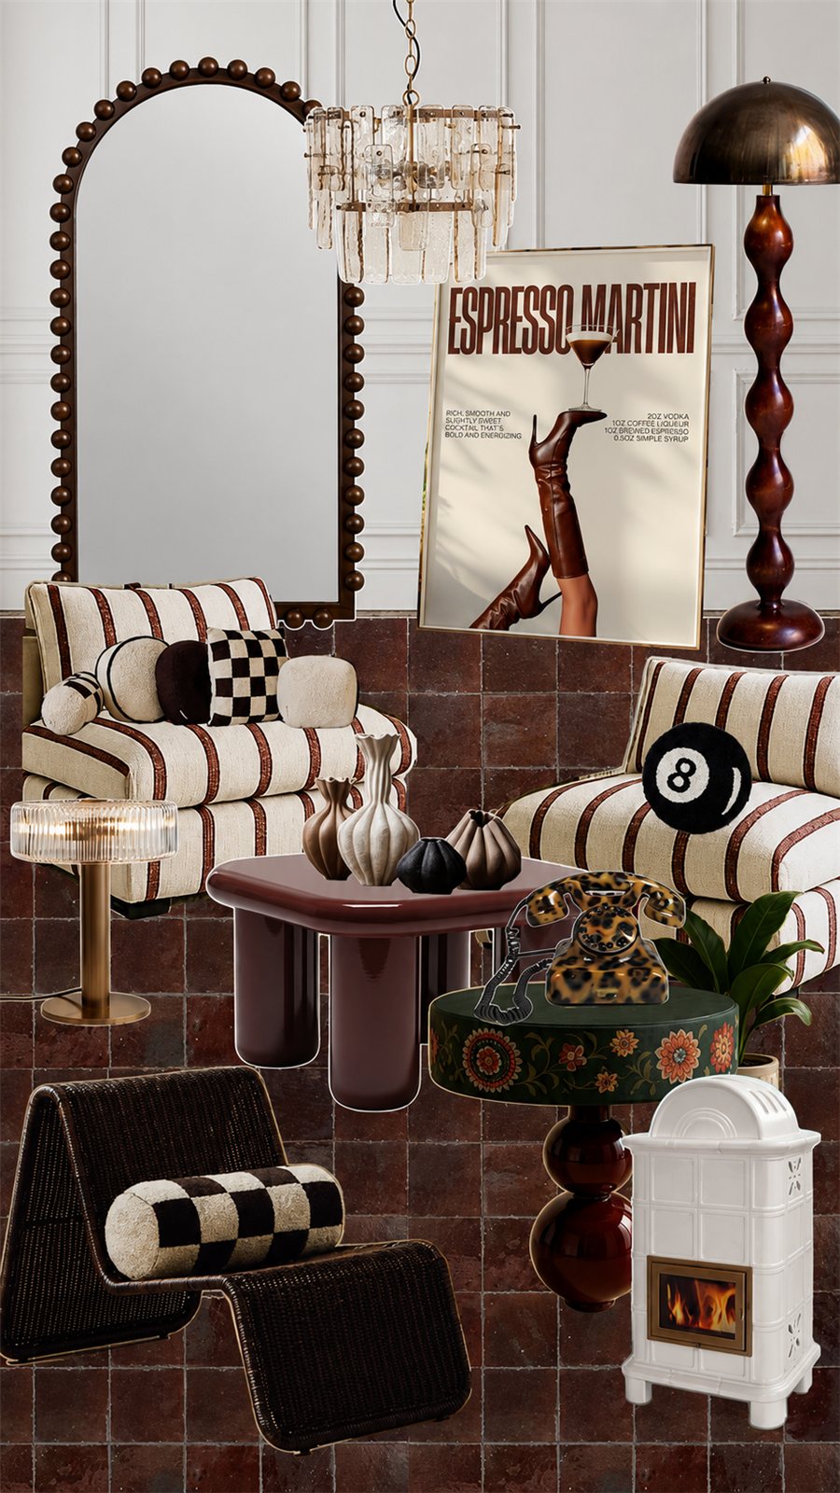
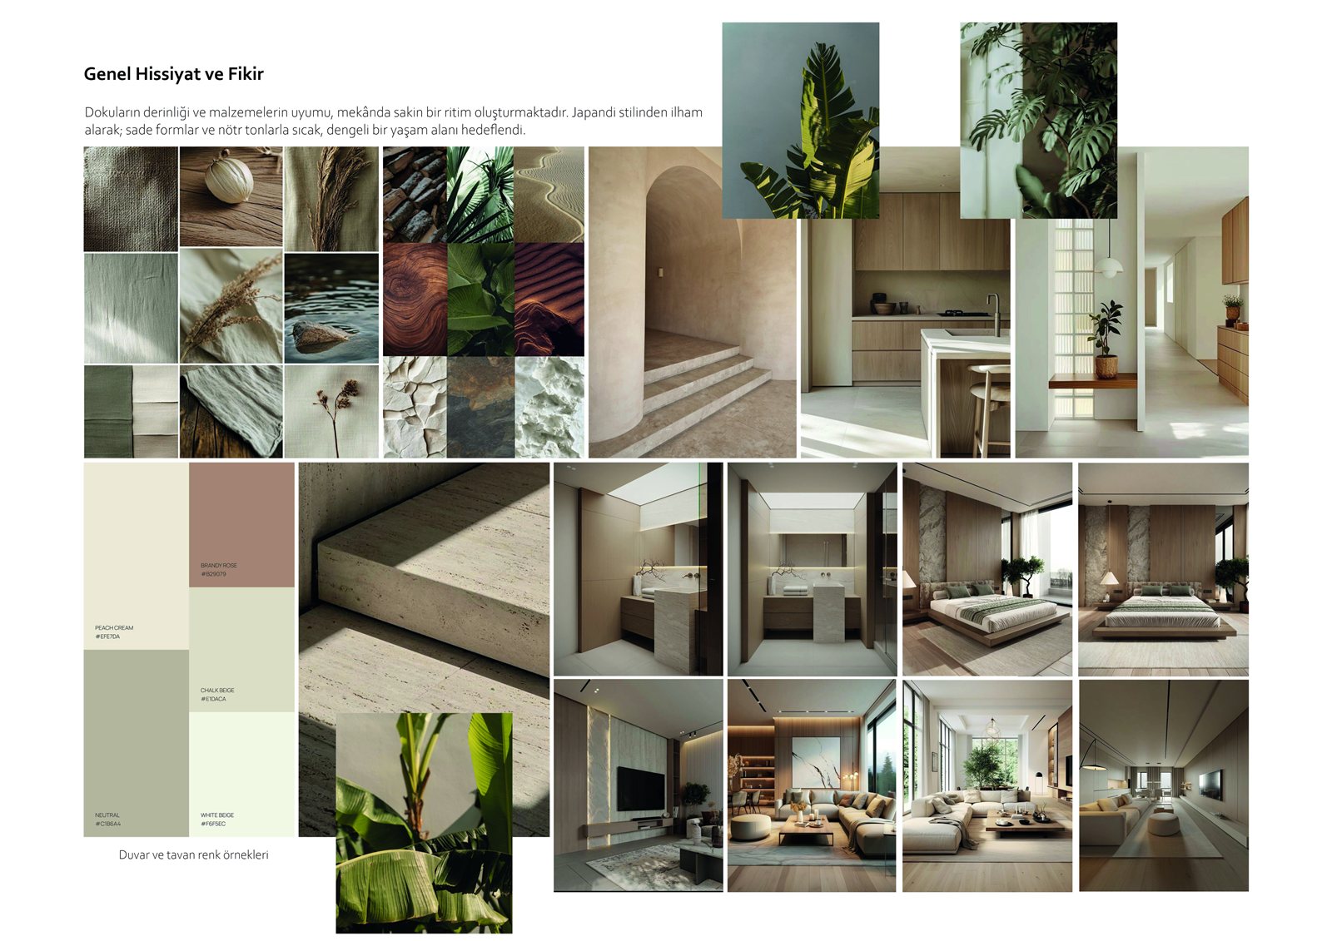
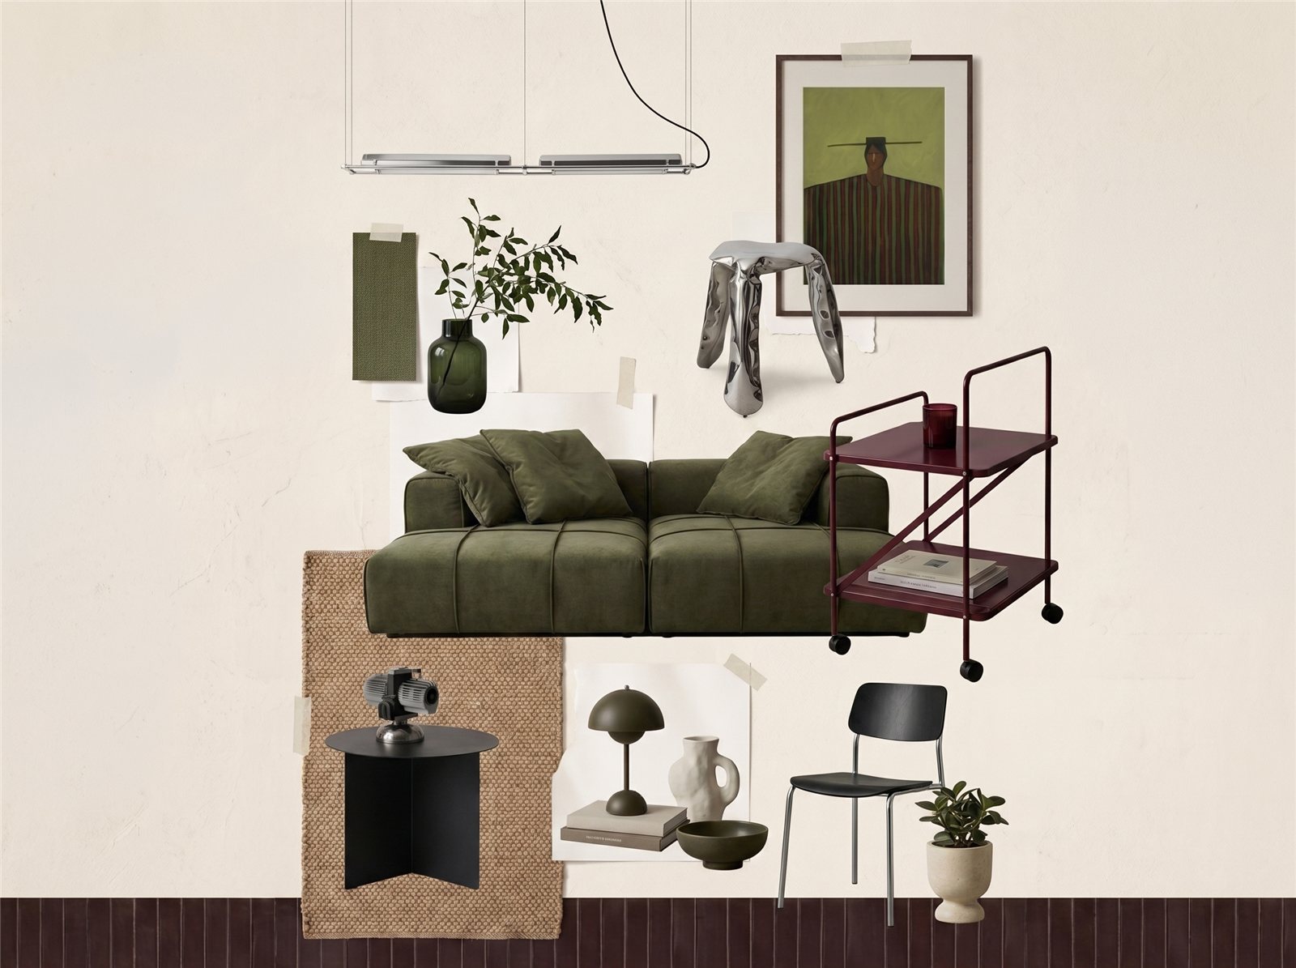
MOODBOARD + COLLAGE LAYOUT
A service that defines the character of your space through a moodboard, an inspiration board and a collage and layout study built from ready-made product suggestions.
SCOPE OF SERVICE
• The service is provided online, anywhere in Türkiye.
• Suitable for a single room of up to 50 m².
• A moodboard and inspiration board are created to define the character of the space.
• A layout and collage study is prepared using suggestions of ready-made products.
• You receive a presentation with suggestions for wall colours, indoor plants and curtain options.
• Includes 1 online meeting of up to 60 minutes in total.
• So that we can prepare the work, the measurements and up-to-date photos of the space need to be sent to us.
• The work is delivered within 5 working days of the meeting and receipt of the required information.
• Prices include 20% VAT.
24.000 TL
01
Analysis
02
Moodboard
03
Collage
04
Delivery
PACKAGE 03
(PLAN)
SITE VISIT + LAYOUT PLAN
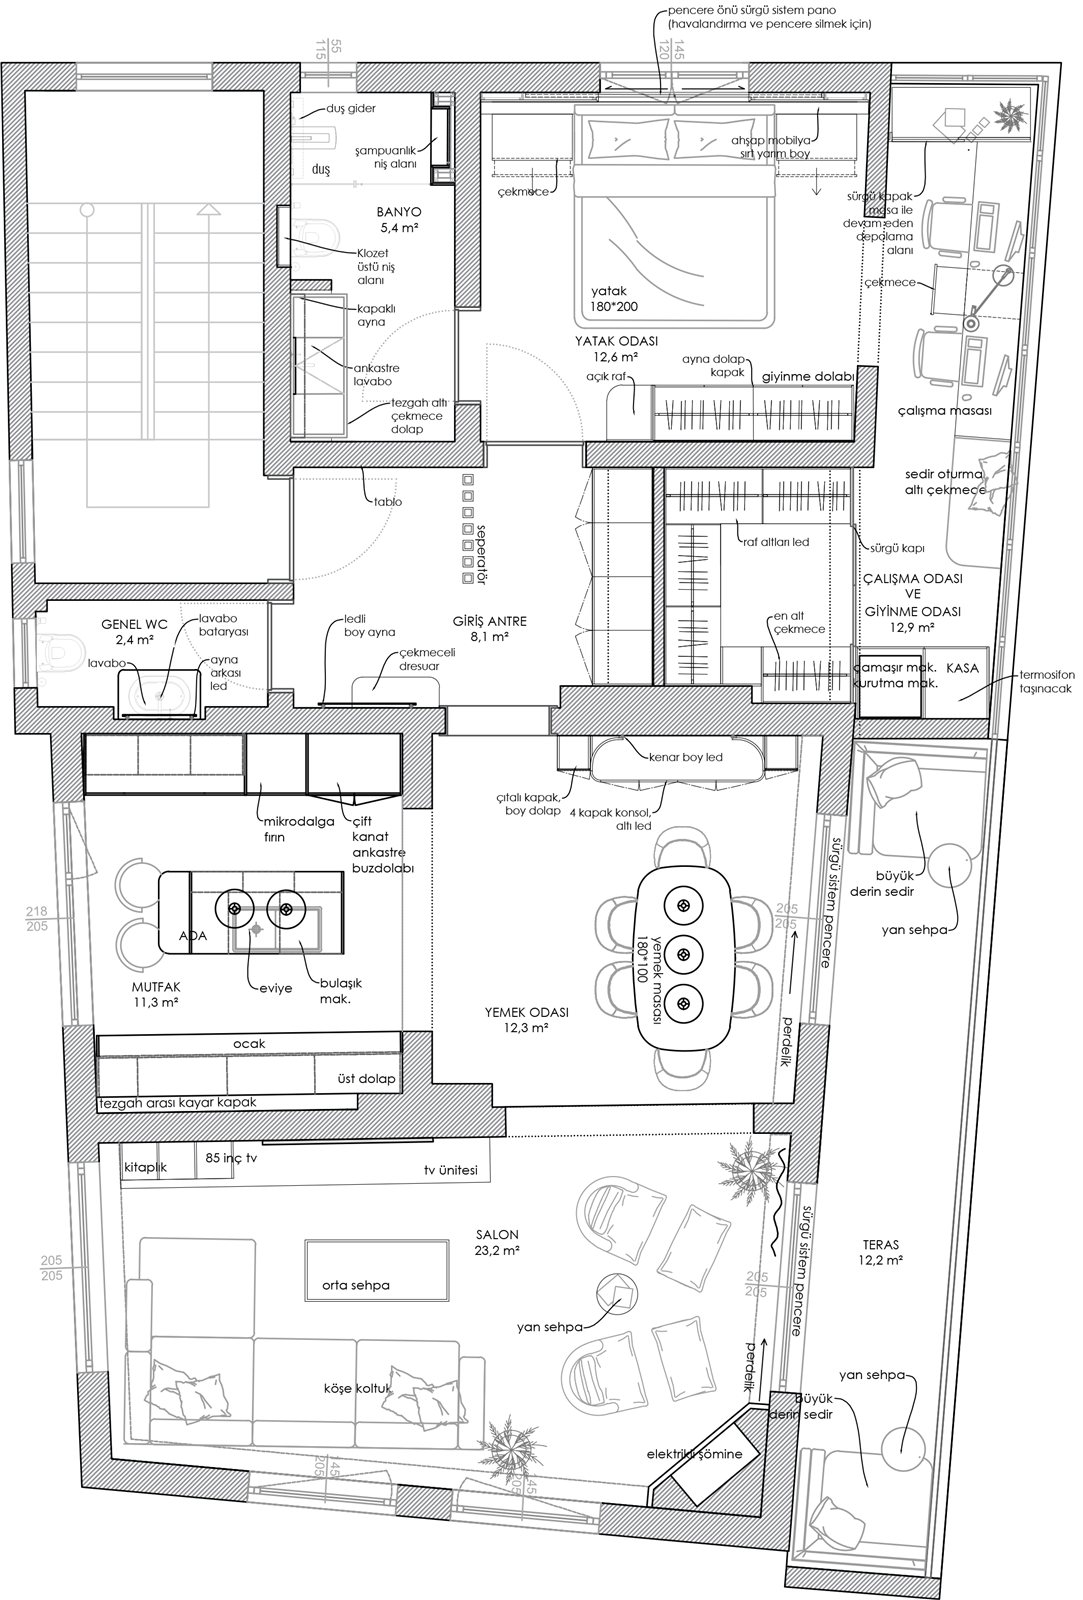
A comprehensive consultancy package covering an on-site survey of your space, an assessment of its needs and the preparation of a workable layout.
SCOPE OF SERVICE
• The service is available within the province of İstanbul.
• Suitable for a single room of up to 50 m².
• On-site measurements and photographs of the existing space are taken by our team of architects.
• A technical drawing of the space is prepared to create a functional layout plan.
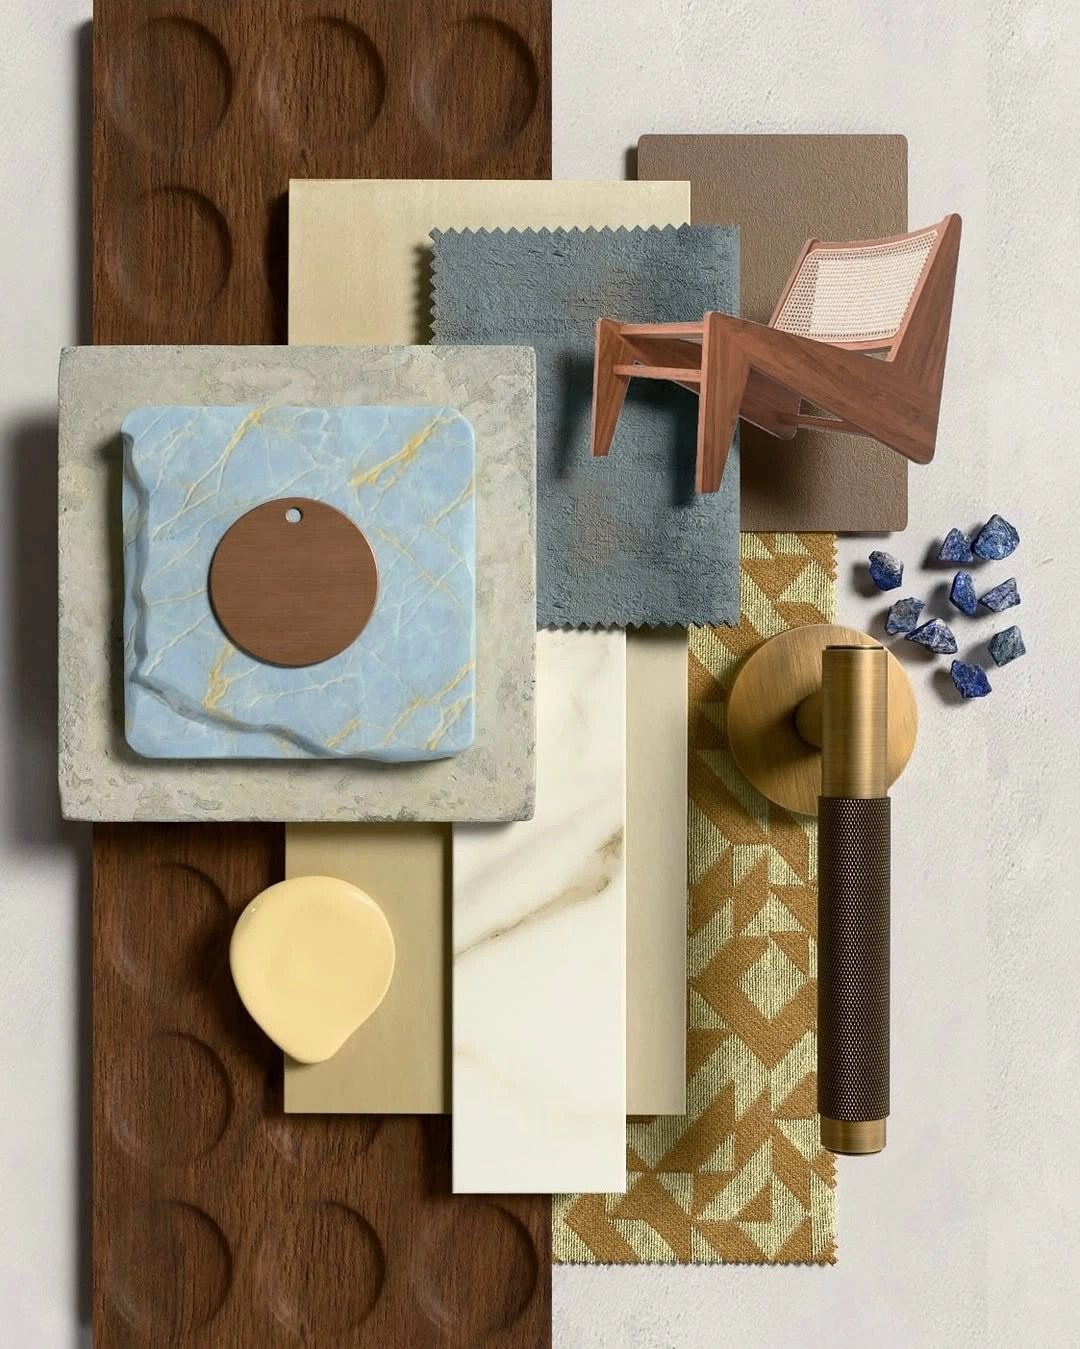
• A moodboard and inspiration board are created to define the design language.
• A layout and collage study is prepared using suggestions of ready-made products.
• You receive a presentation with suggestions for wall colours, indoor plants and curtain options.
• A product and shopping list tailored to the needs of the space is prepared.
• Includes 1 online meeting of up to 60 minutes in total.
• The work is delivered within 10 working days of the site visit.
• Prices include 20% VAT.
48.000 TL
01
Site Visit
02
Moodboard
03
Layout Plan
04
Delivery
PACKAGE 04
SAHNE
TECHNICAL PLAN + 3D VISUALISATION
A comprehensive design consultancy package covering an on-site survey of your space, its technical planning and bringing it to life with 3D visualisations.
SCOPE OF SERVICE
• The service is available within the province of İstanbul.
• Suitable for 2 rooms with a total area of up to 70 m².
• On-site measurements and photographs of the existing space are taken by our team of architects.
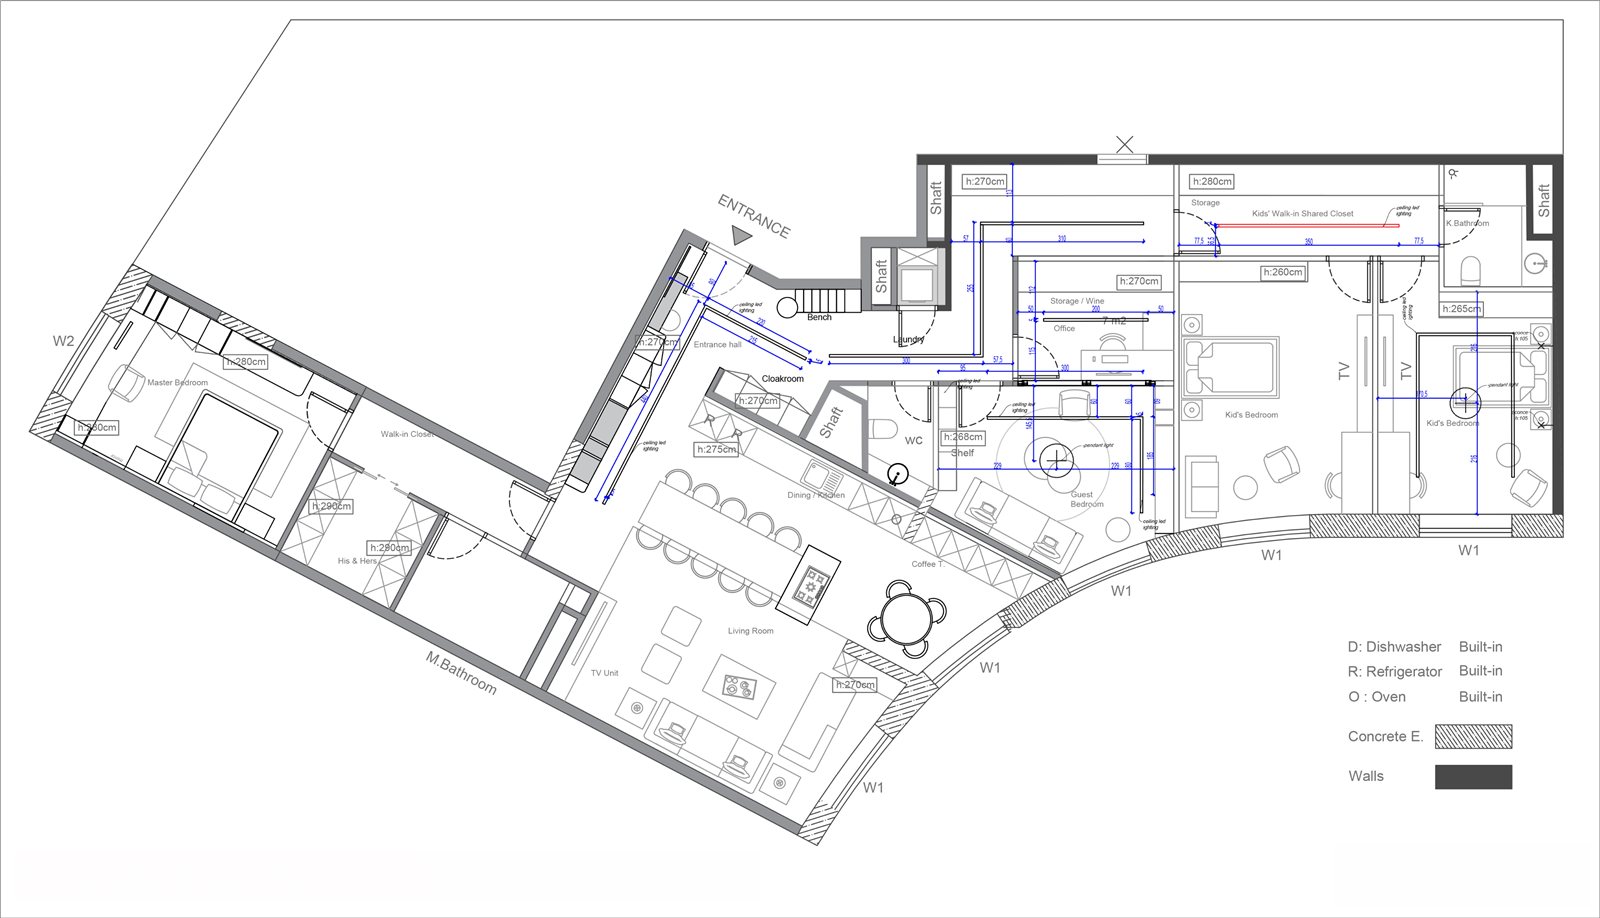
• A technical drawing of the space is prepared to create a functional layout plan.
• A moodboard and inspiration board are created to define the design language.
• A layout and collage study is prepared using ready-made products and the recommendations of the architects involved.
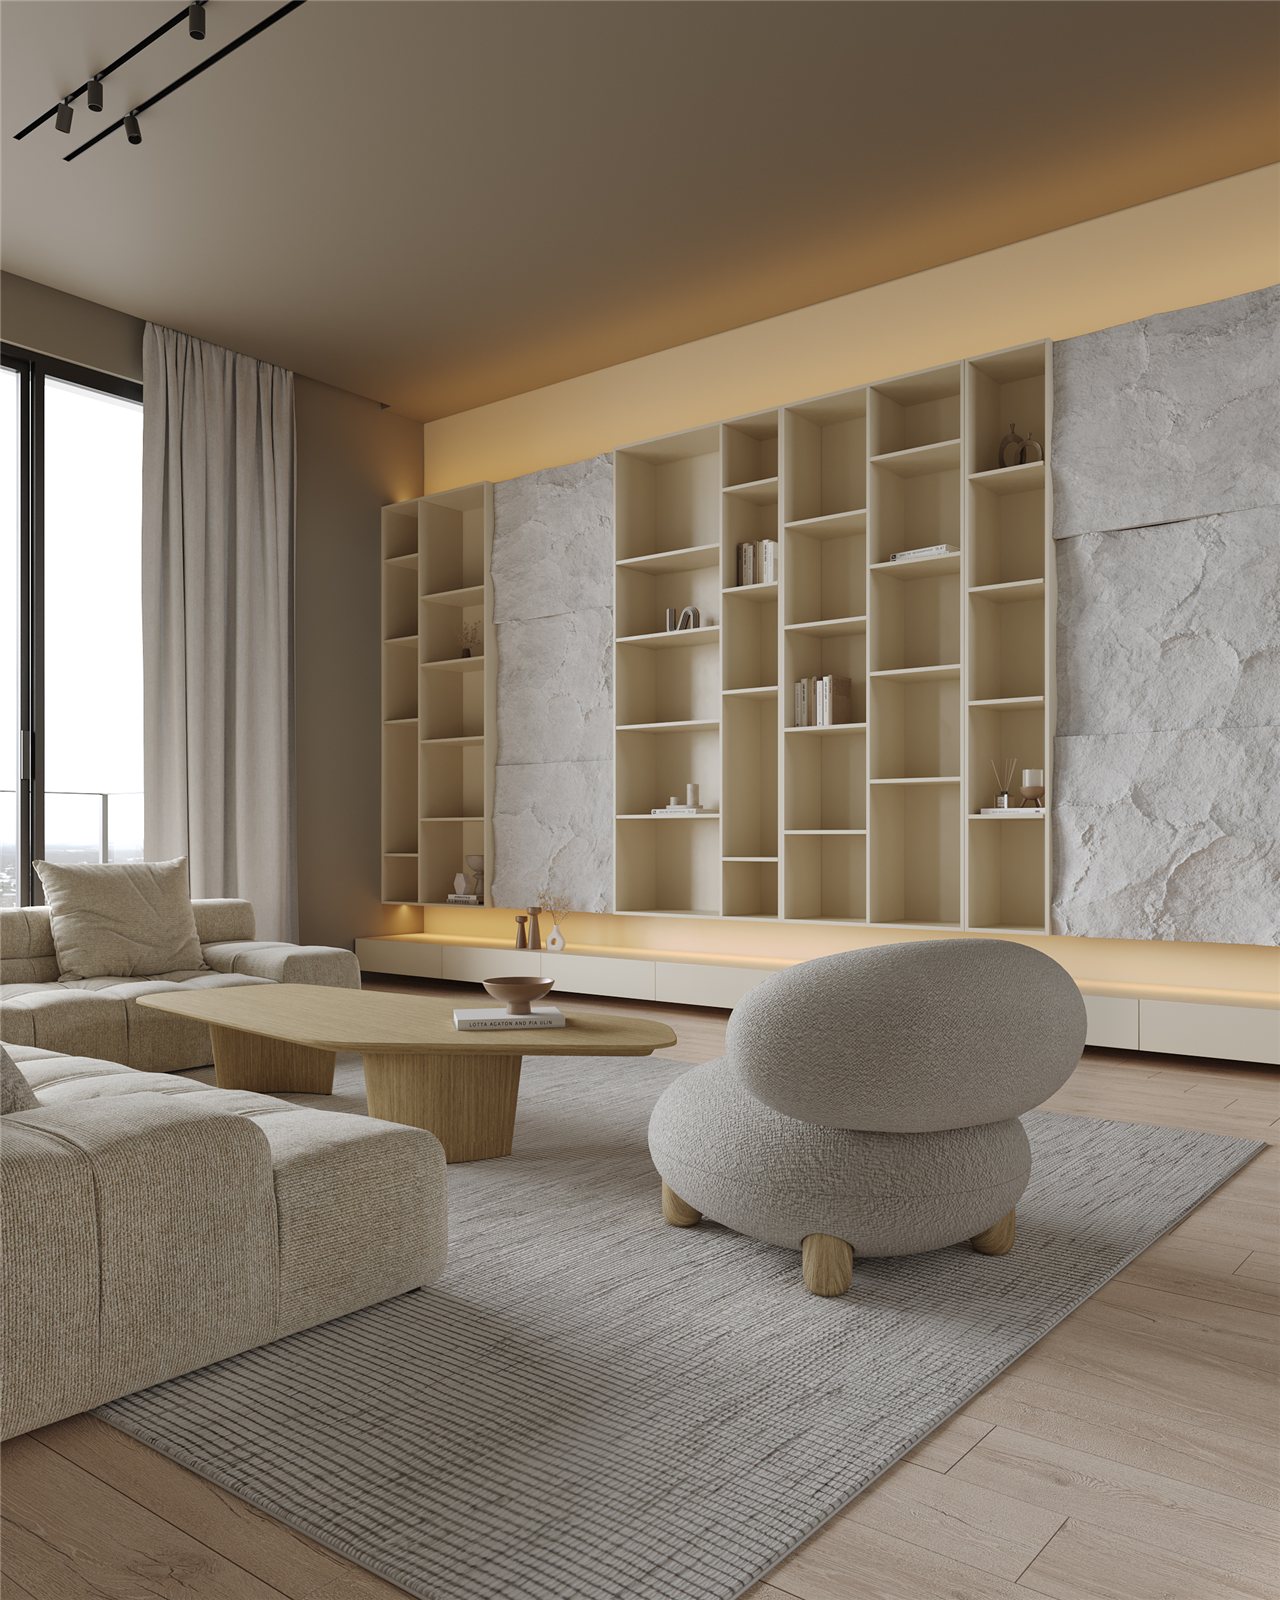
• A 3D model of the space is prepared, and 3 realistic renders presenting the design are provided.
• You receive a presentation with suggestions for wall colours, indoor plants and curtain options.
• A product and shopping list tailored to the needs of the space is prepared.
• Includes 1 face-to-face meeting, 2 online meetings of up to 120 minutes in total, and 1 round of revisions.
• The work is delivered within 15 working days of the site visit.
• Prices include 20% VAT.
84.000 TL
01
Site Visit
02
Technical Planning
03
3D Modelling
04
Delivery
TELL US ABOUT YOUR PROJECT
Share the key details of your space and some current photos. Together, we’ll work out the scope of service that suits you best.
PHOTOS OF THE SPACE
Upload photos showing the space as it is now and, if you have them, a floor plan or measured sketch.
To help us prepare more accurate work, please include:
• Wide shots taken from all four corners of the space
• Photos showing windows, doors, columns and fixed elements
• Any plans, sketches or measurements
• Reference images you like
QUICK CONTACT
If you’d like a short initial chat about your project before filling in the form, you can contact us directly.
+90 544 949 59 96
studionazze@gmail.com
HOW DOES IT WORK?
01
Choose your package
02
Share the details and photos of your space
03
We schedule a meeting together
04
We deliver your project within the stated time